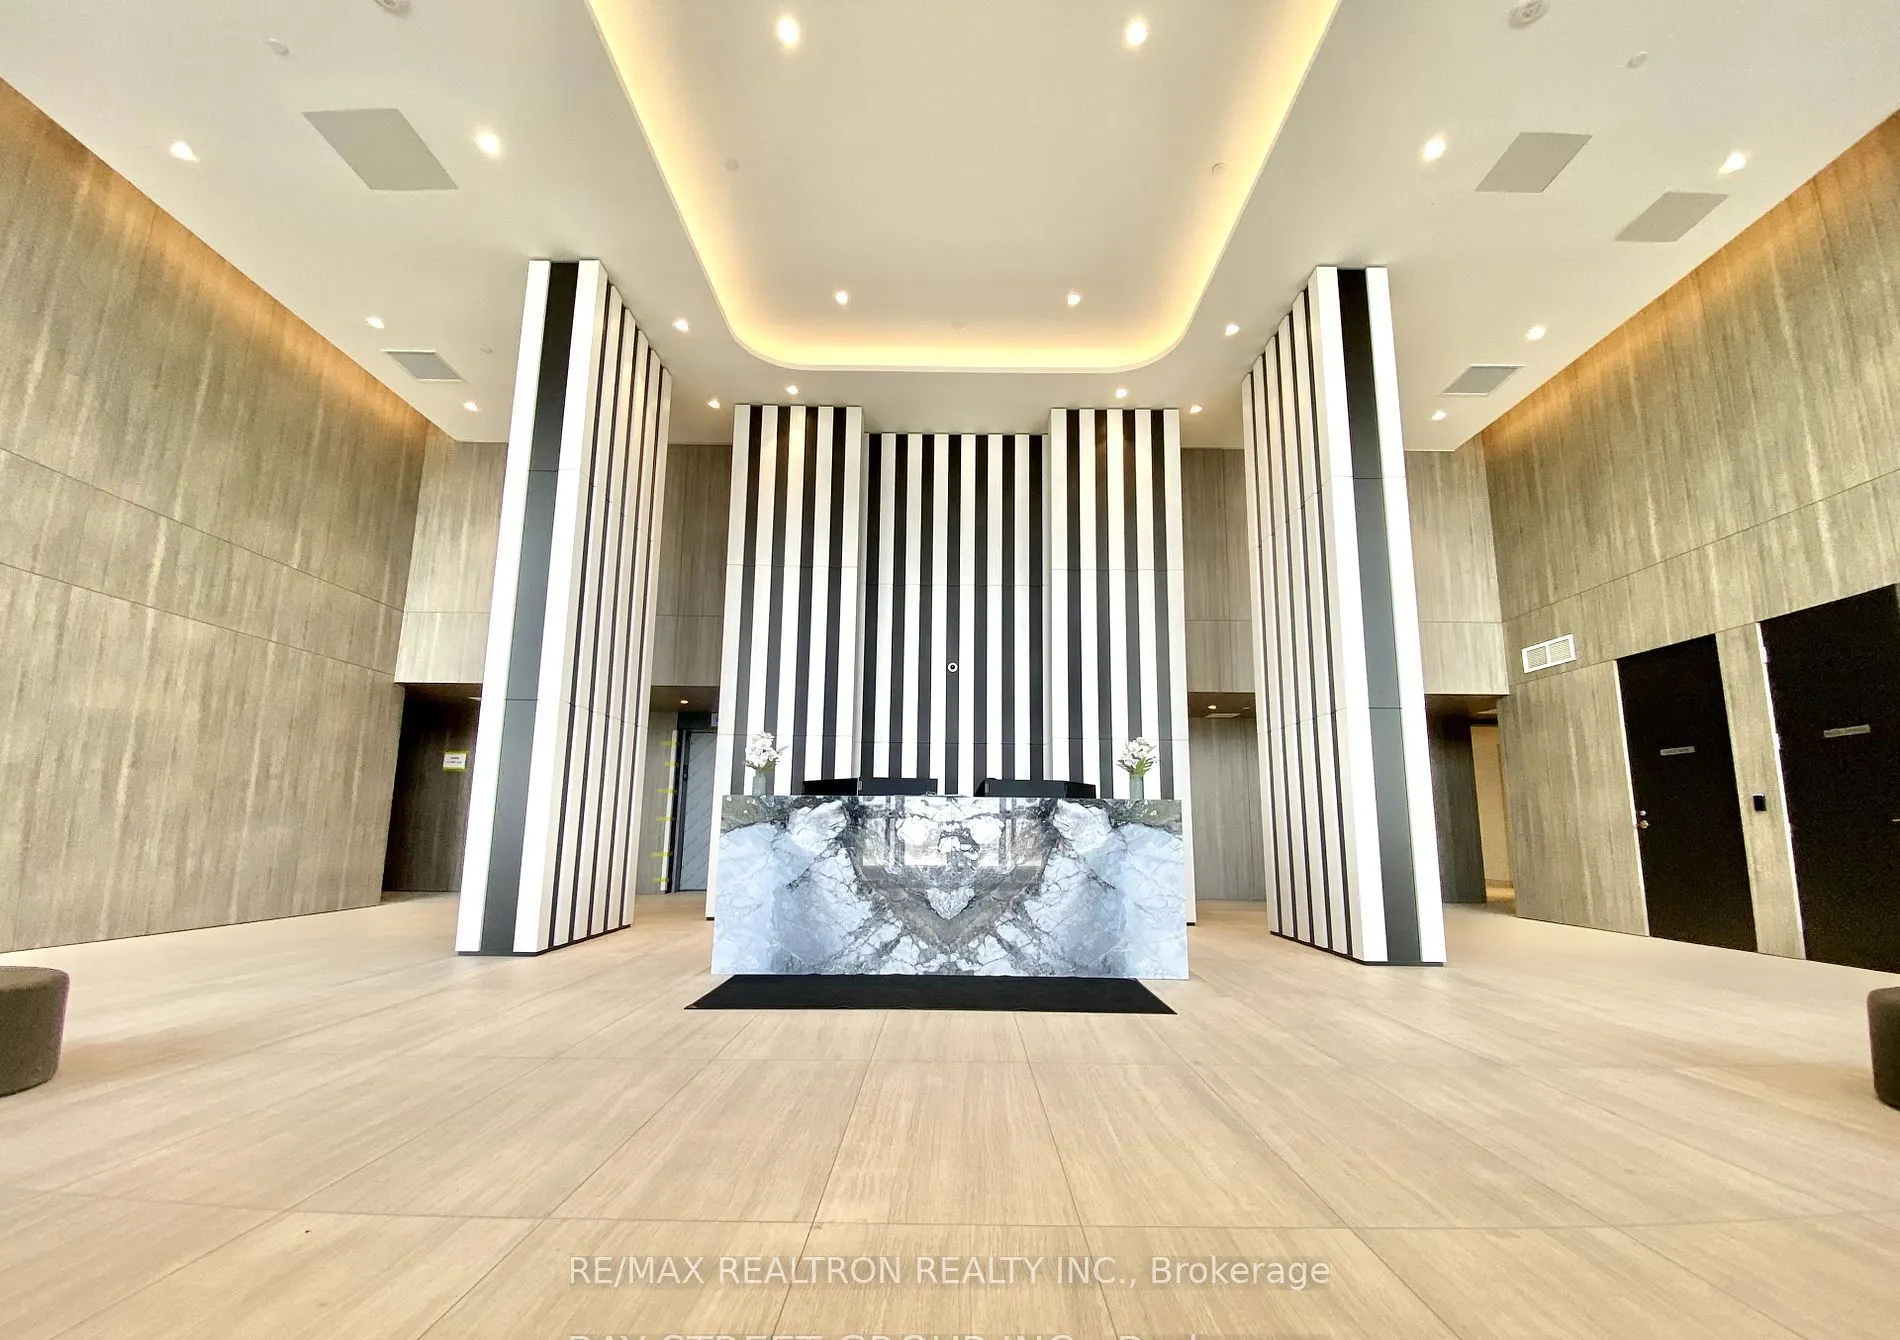
Experience Luxury Waterfront Living in Port Credit! Welcome to Brightwater II, one of Port Credit's most exciting new waterfront communities! This stunning 1-bedroom + den, 2-bathroom suite offers 631 sq. ft. of interior living space plus a spacious 104 sq. ft. open balcony with breathtaking views....Featuring a modern open-concept layout, 9-ft ceilings, floor-to-ceiling windows, and laminate flooring throughout, this beautifully designed suite boasts a contemporary kitchen with a centre island, built-in high-end appliances, and elegant stone countertops. The generously sized den offers exceptional versatility, perfect for a home office or additional living space. Enjoy the convenience of installed curtains and lighting, along with **1 underground parking space and 1 locker**.Residents will enjoy an impressive selection of amenities, including 24-hour concierge, fully equipped fitness centre, yoga and meditation spaces, co-working areas, entertainment lounges and party rooms, rooftop terrace and sun deck, outdoor dining with BBQs, pet spa, bicycle storage, and convenient parcel storage.Perfectly situated just steps from grocery stores, banks, cafés, restaurants, LCBO, retail shops, and the scenic Waterfront Trail. A complimentary community shuttle to Port Credit GO Station adds even more convenience. Enjoy the perfect blend of modern luxury, waterfront lifestyle, and everyday convenience! Internet included! Tenant is responsible for all utilities. Photos were taken prior to the current tenant's occupancy.
Full Property Details
Interior
Bedrooms
1
Bedrooms Plus
1
Total Bedrooms
2
Washrooms
2
Square Footage
600-699 sqft
Basement
None
Heating Source
Gas
Heating Fuel
Forced Air
Air Conditioning
Central Air
Family Room
No
Kitchens
1
Total Kitchens
1
Fireplace Features
No
Bedrooms
1
Bedrooms Plus
1
Total Bedrooms
2
Washrooms
2
Square Footage
600-699 sqft
Basement
None
Heating Source
Gas
Heating Fuel
Forced Air
Air Conditioning
Central Air
Family Room
No
Kitchens
1
Total Kitchens
1
Fireplace Features
No
Exterior
Driveway
Underground
Parking Spaces
1
Total Parking Spaces
1.00
Parking Description
Underground
Garage Spaces
1
Balcony
Open
Driveway
Underground
Parking Spaces
1
Total Parking Spaces
1.00
Parking Description
Underground
Garage Spaces
1
Balcony
Open
Building Description
Style
Apartment
Home Type
Condo
Subtype
Condo Apt
Year Built
0-5
Property Orientation
North
Exterior Finish
Concrete
Possession Date
12/31/2026
Locker
Owned
Style
Apartment
Home Type
Condo
Subtype
Condo Apt
Year Built
0-5
Property Orientation
North
Exterior Finish
Concrete
Possession Date
12/31/2026
Locker
Owned
Community
Community
Port Credit
Community
Port Credit
Taxes & Fees
Occupancy
Tenant
Central Air Conditioning
Included
Common Elements
Included
Parking
Included
Occupancy
Tenant
Central Air Conditioning
Included
Common Elements
Included
Parking
Included
Other
Pets
Yes-with Restrictions
Pets
Yes-with Restrictions
Room Types
Den
Open Concept, Window Floor to Ceiling
Dimensions 9.91 x 9.74 feet
96.52 sqft
Dining Room
Combined w/Living, W/O To Balcony, Laminate
Dimensions 9.15 x 16.01 feet
146.49 sqft
Kitchen
Quartz Counter, Centre Island, Stainless Steel Appl
Dimensions 9.15 x 16.01 feet
146.49 sqft
Living Room
Open Concept, W/O To Balcony, Window Floor to Ceiling
Dimensions 9.15 x 16.01 feet
146.49 sqft
Primary Bedroom
4 Pc Ensuite, Walk-In Closet(s), Window Floor to Ceiling